

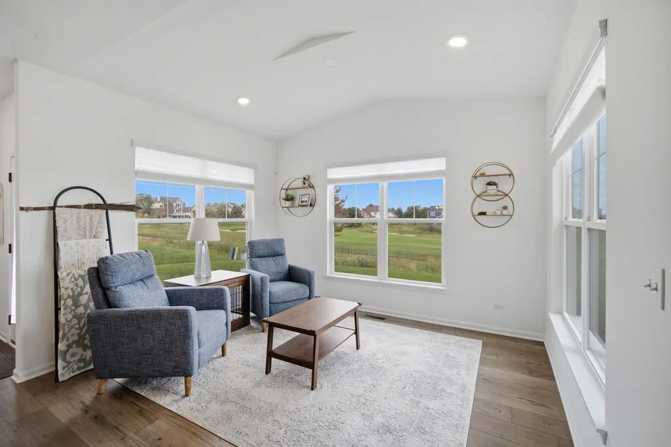
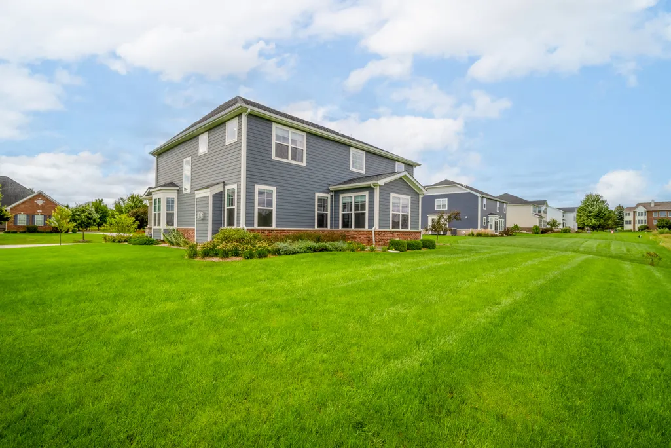
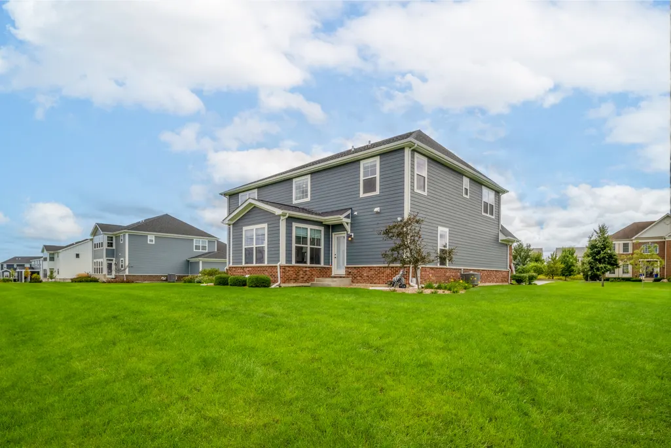
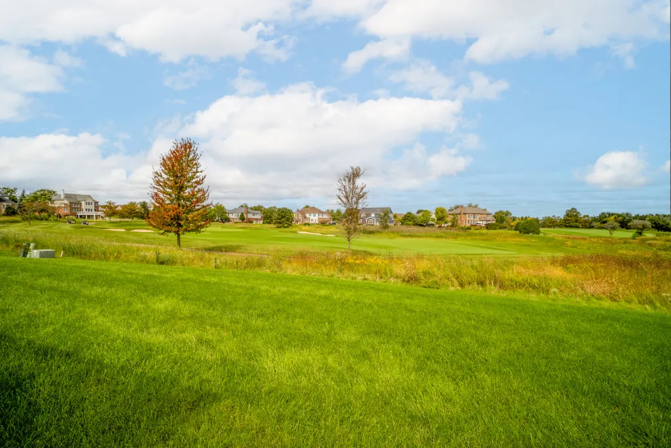
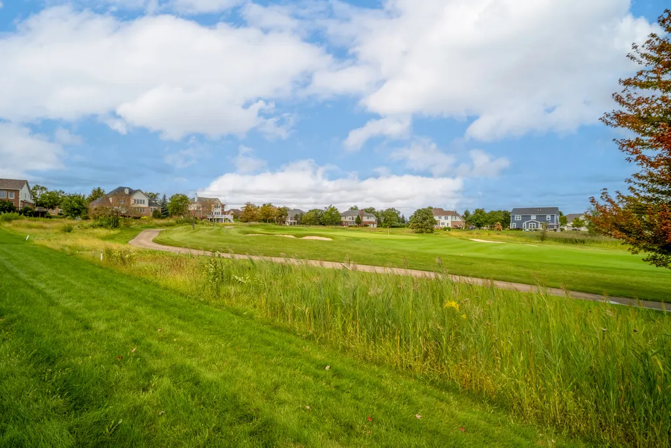
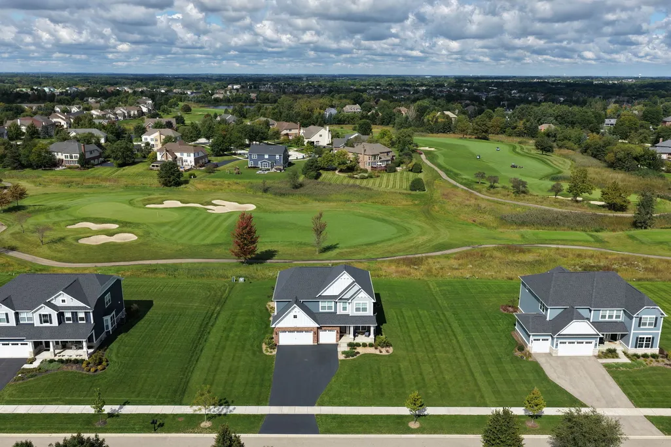
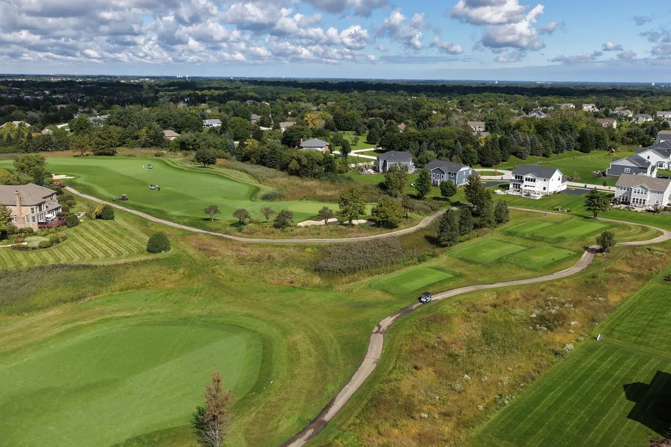
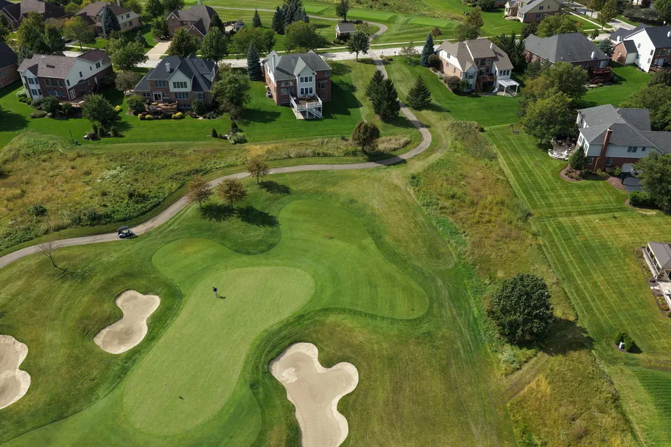
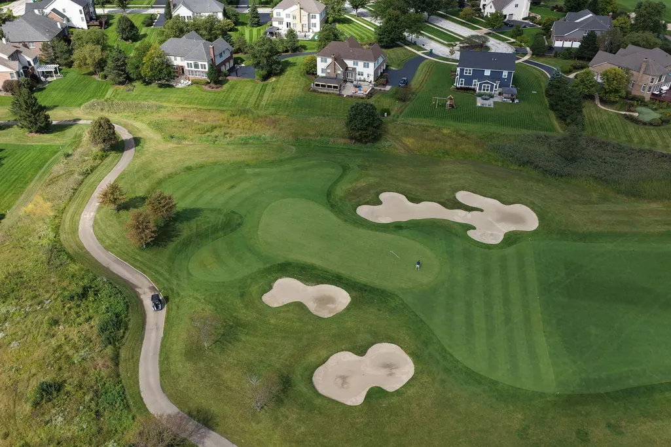
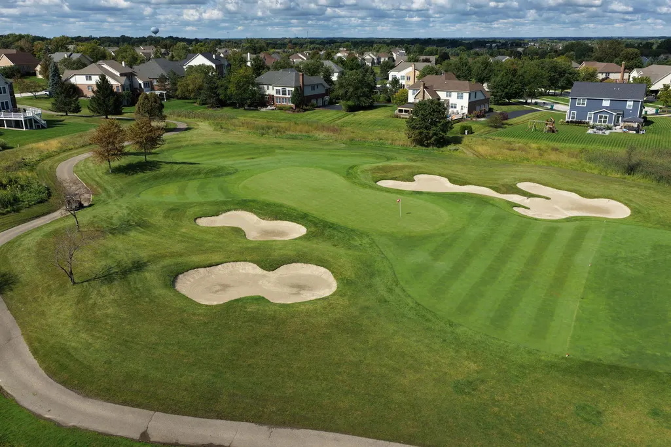
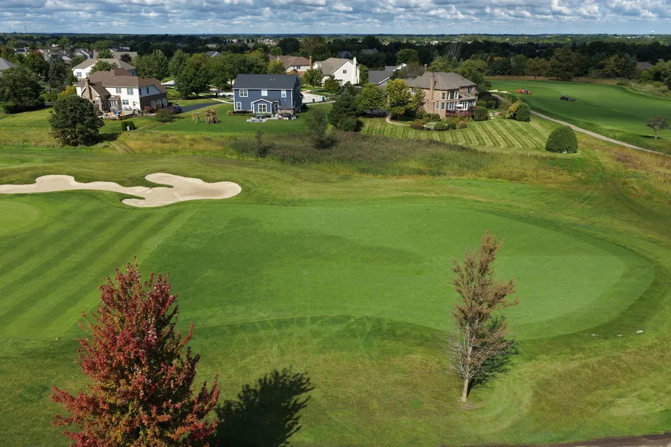
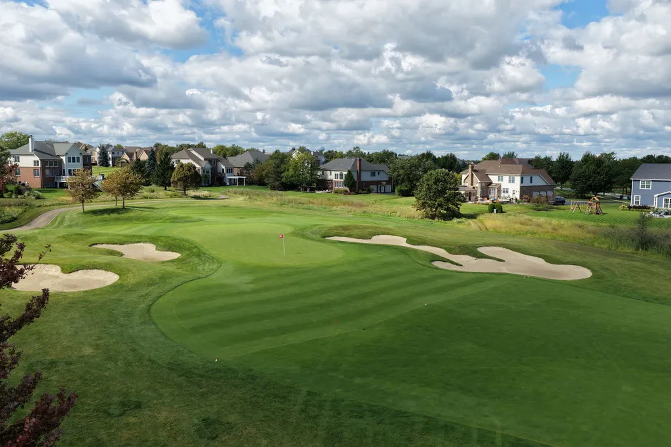
Views - Golf Course






Address
10 Crystal Downs Drive, Hawthorn Woods, IL
Price
$ 850,000
Property Attributes
- MLS#12767322
- TypeSingle Family
- Listing Status New
- CountyLAKE
- CityHawthorn Woods
- AreaHawthorn Woods - Lake Zurich - Kildeer - Long Grov
- NeighborhoodHawthorn Woods Country Club
- Zip60047
- Style
- Year Built2024
- Taxes$ 17196
- Price$ 850,000
- Bedrooms4
- Full Bathrooms3
- Half Bathrooms1
- Sqr Footage3105
- Lot Size0.31 Acres
Data Source:
Midwest Real Estate Data (MRED)
Property Description
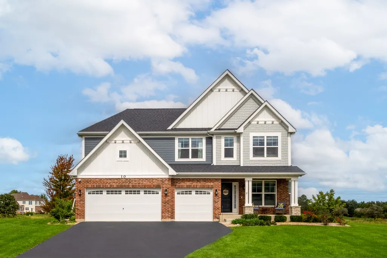
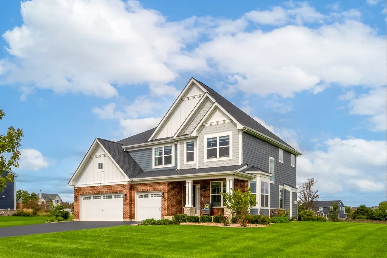
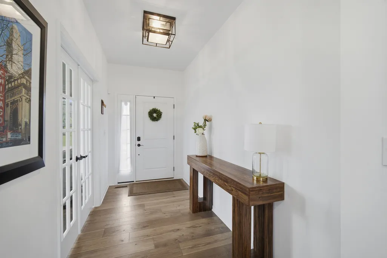
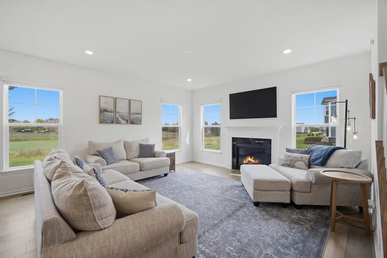
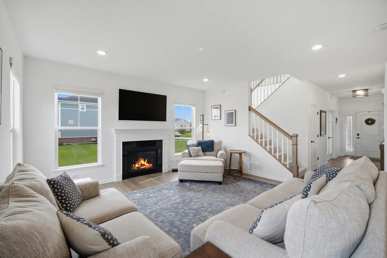
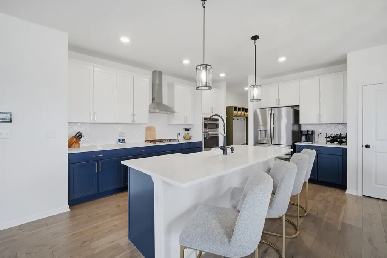
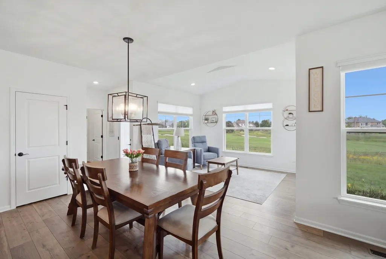
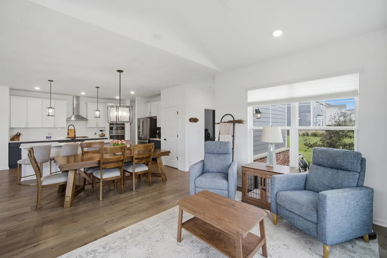
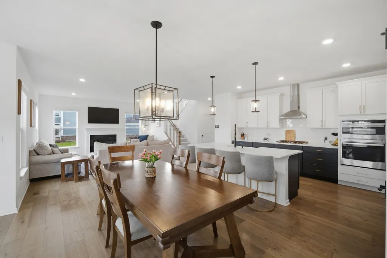
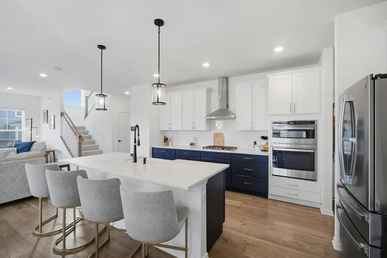
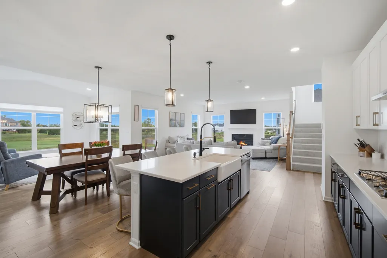
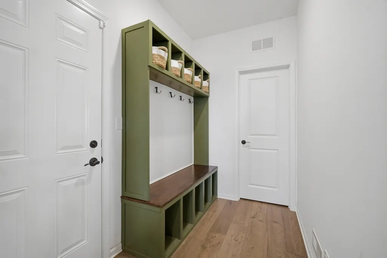
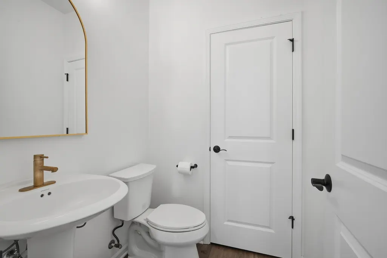
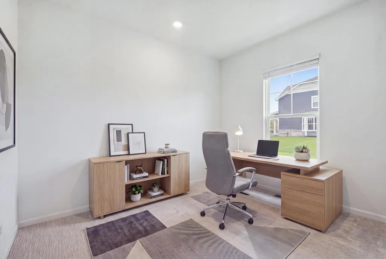
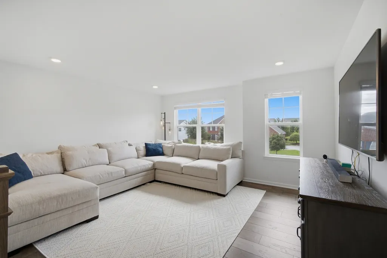
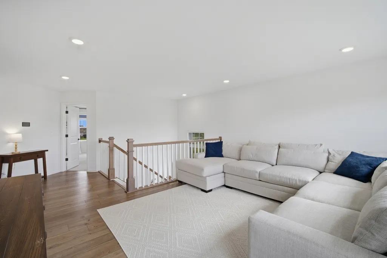
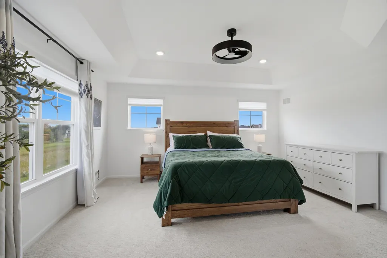
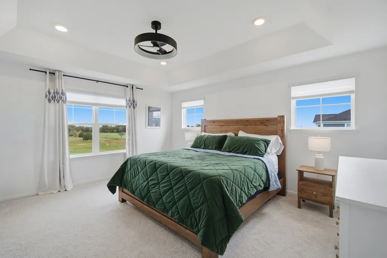
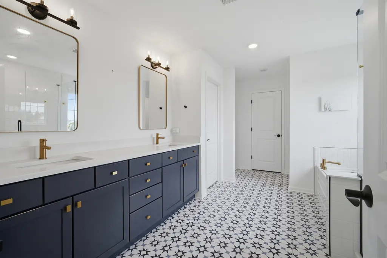
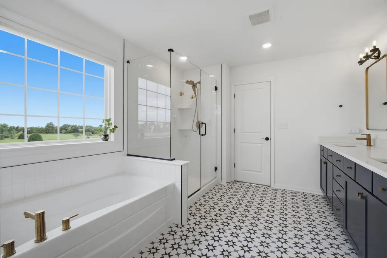
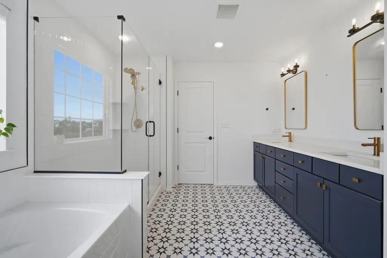
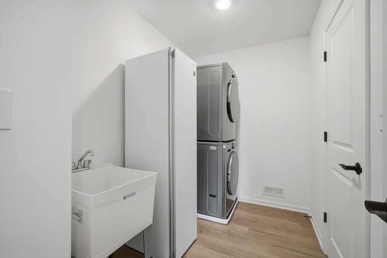
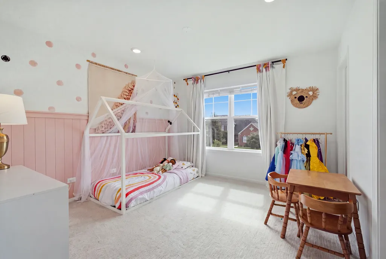
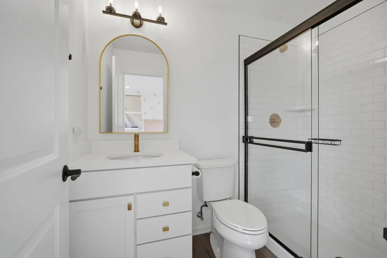
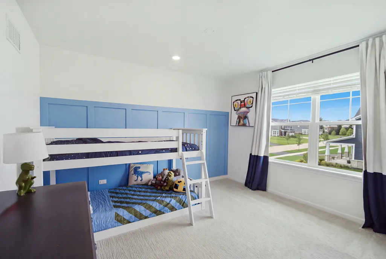
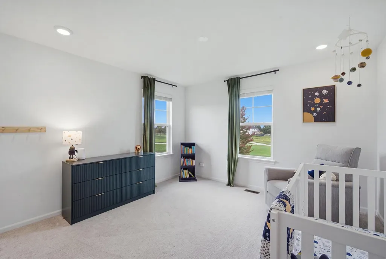
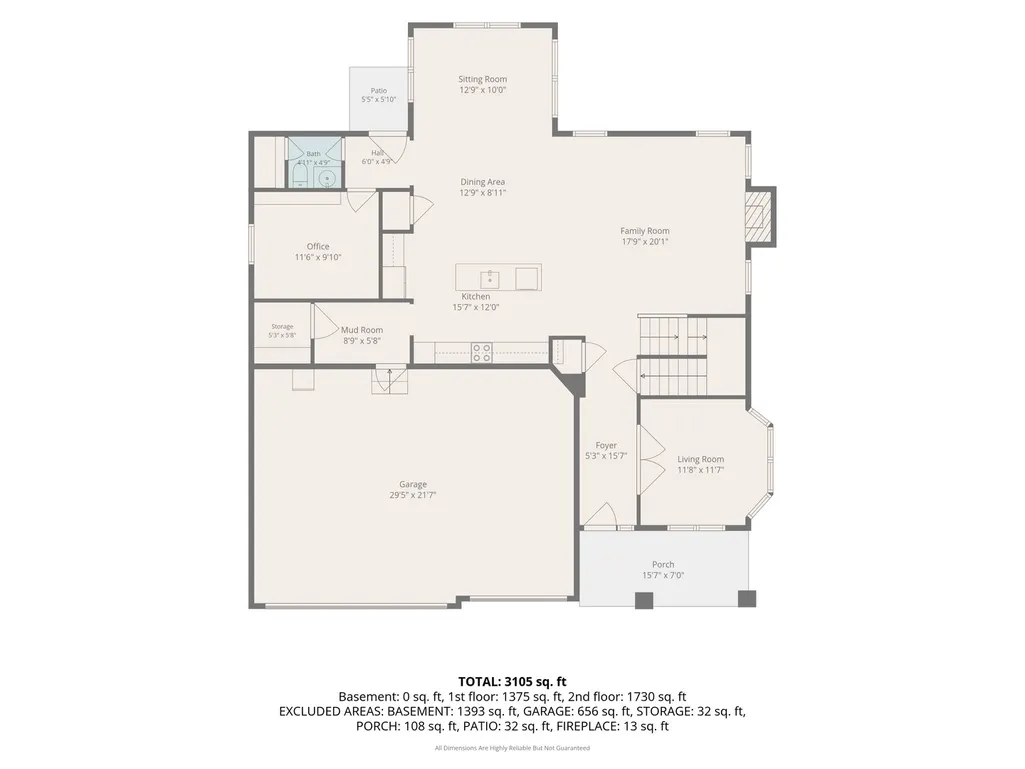
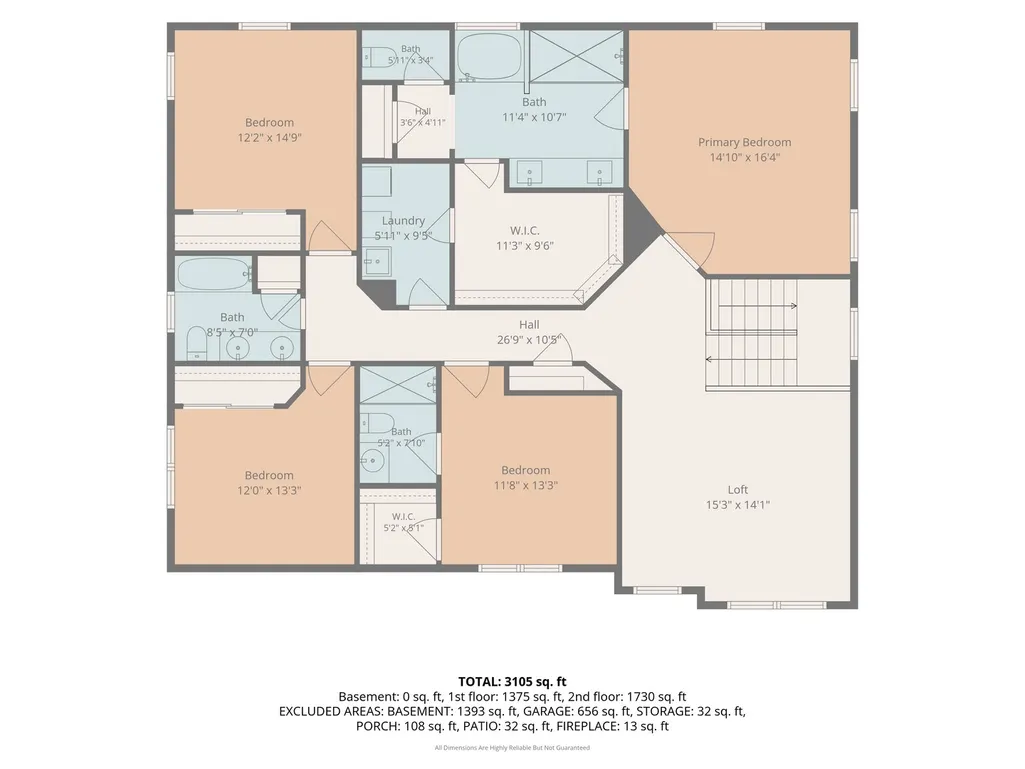
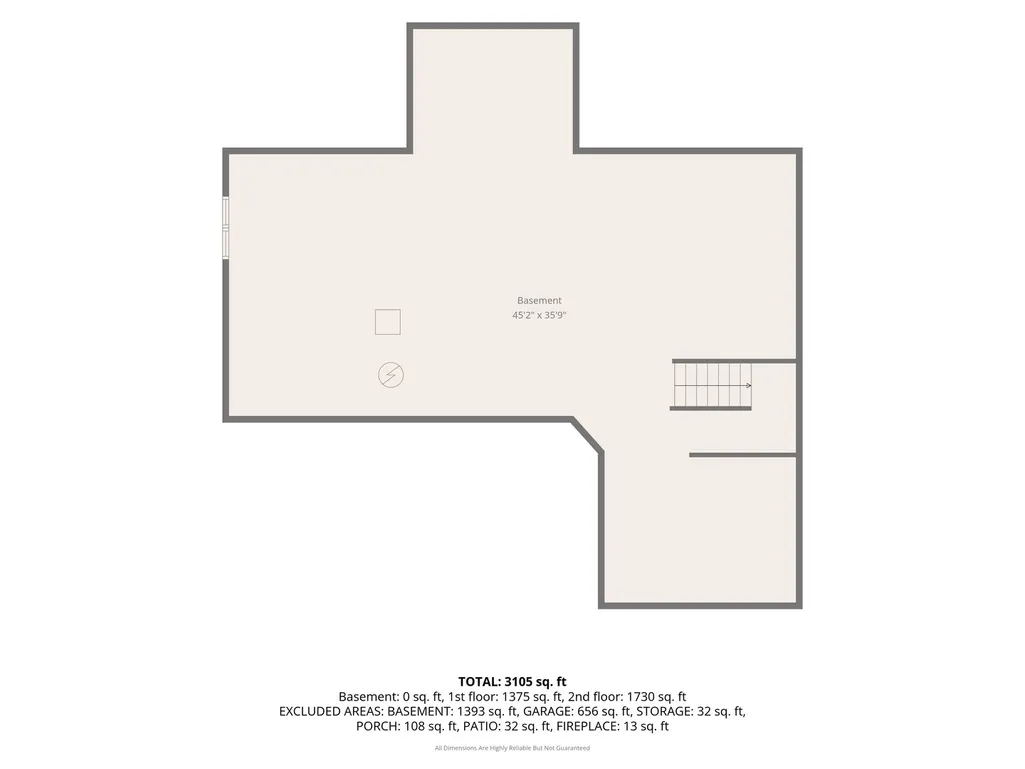
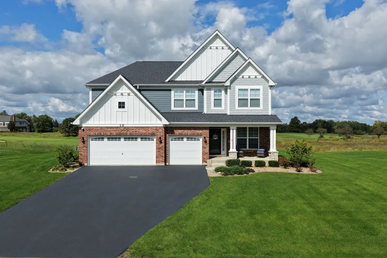
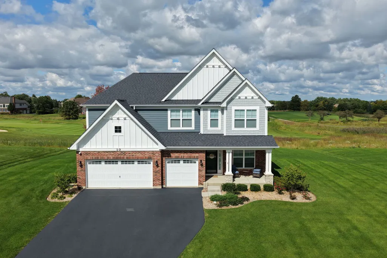
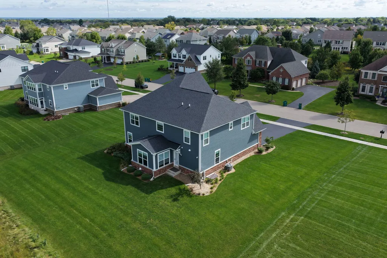
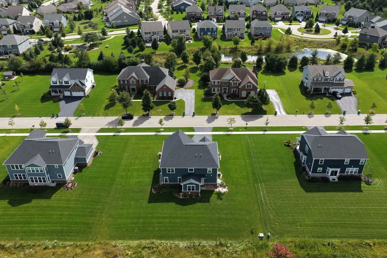
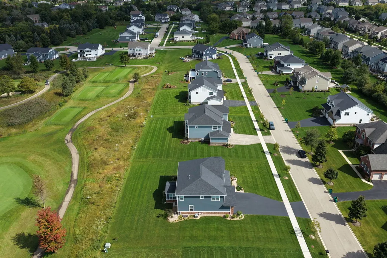
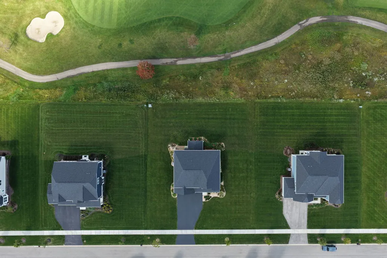
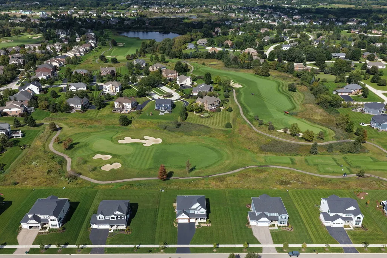
Welcome to 10 Crystal Downs Drive, an exceptional four-bedroom, three-and-a-half-bath residence located in the highly sought-after Hawthorn Woods Country Club. Offering 3,105 square feet of beautifully designed living space plus an additional 1,393 square feet of unfinished basement space, this home combines elevated finishes, thoughtful design, and beautiful golf course views. More than $120,000 in builder and post-construction upgrades further enhance this impressive property. French doors lead from the foyer to a versatile room featuring a beautiful bay window and abundant natural light. The main level also offers a private office and an inviting living room centered around a fireplace. At the rear of the home, a separate sitting area provides the perfect place to unwind while enjoying serene views of the golf course. The beautifully appointed kitchen features upgraded cabinetry with drawer storage and crown molding, upgraded hardware, and quartz countertops. The open-concept layout creates an ideal setting for both everyday living and entertaining. Just off the garage, a built-in mudroom provides exceptional organization and convenience. Upstairs, a spacious loft offers flexible living space, while four generously sized bedrooms provide comfort and privacy. The luxurious primary suite features a tray ceiling and an upgraded bath with quartz finishes, upgraded cabinetry, a soaking tub, and an enhanced shower enclosure. Additional bathrooms have also been thoughtfully upgraded with quartz surfaces and upgraded cabinetry. A conveniently located upstairs laundry room features a utility sink and easy access toward the primary closet. The unfinished lower level offers 1,393 square feet of potential, complete with nine-foot ceilings and plumbing roughed in for future finishing. Additional enhancements include upgraded window treatments, a whole-house water filtration system, backup sump pump, 75-gallon water heater, security system, and a 240-volt EV charging outlet in the insulated garage. Set within Hawthorn Woods Country Club and overlooking the golf course, 10 Crystal Downs Drive offers a wonderful blend of refined finishes, flexible living spaces, thoughtful upgrades, and room to grow, all in a beautiful community setting.
| Elementary School | Middle School | High School |
|---|---|---|
| Fremont Elementary School | Fremont Middle School | Mundelein Cons High School |
| Price History | |
|---|---|
| 9/24/2026 | Listed $850,000 |
General Features
| Living Area | 3105 |
|---|---|
| Sewer | Storm Sewer |
| Heating | Natural Gas,Forced Air |
| Cooling | Central Air |
| Possession | Closing |
| Roof | Asphalt |
| Appliances | Microwave,Dishwasher,Refrigerator,Washer,Dryer,Stainless Steel Appliance(s),Cooktop,Range Hood,Water Purifier Owned,Oven |
| HOA Fee | 425 |
| Garage Spaces | 3 |
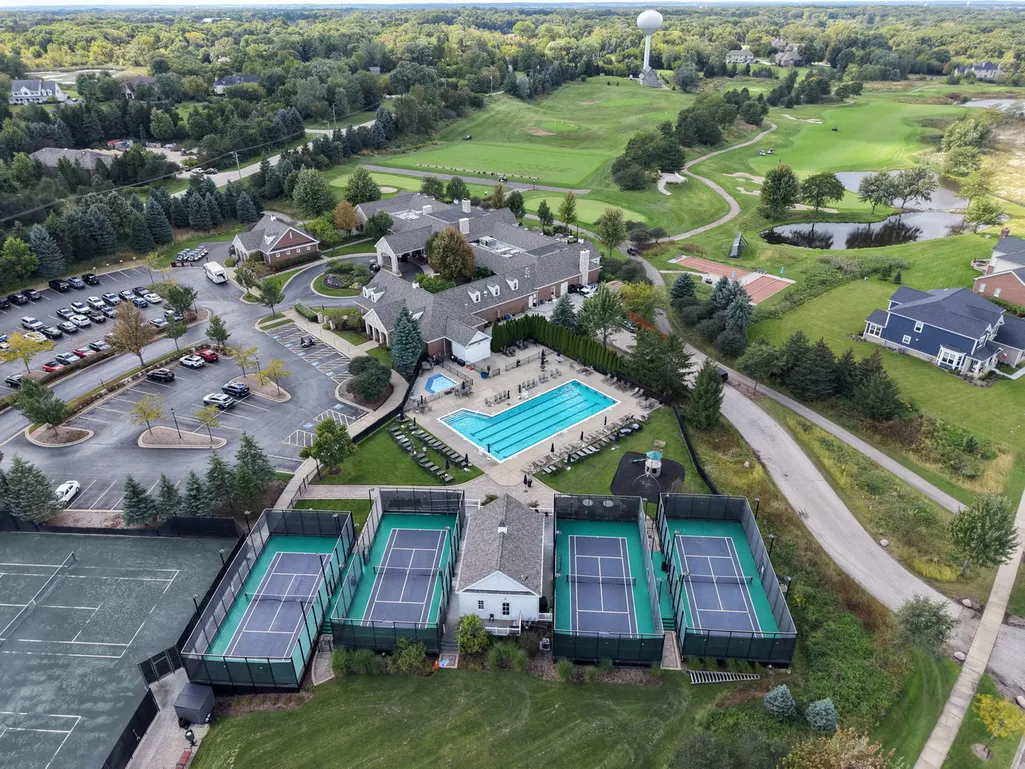
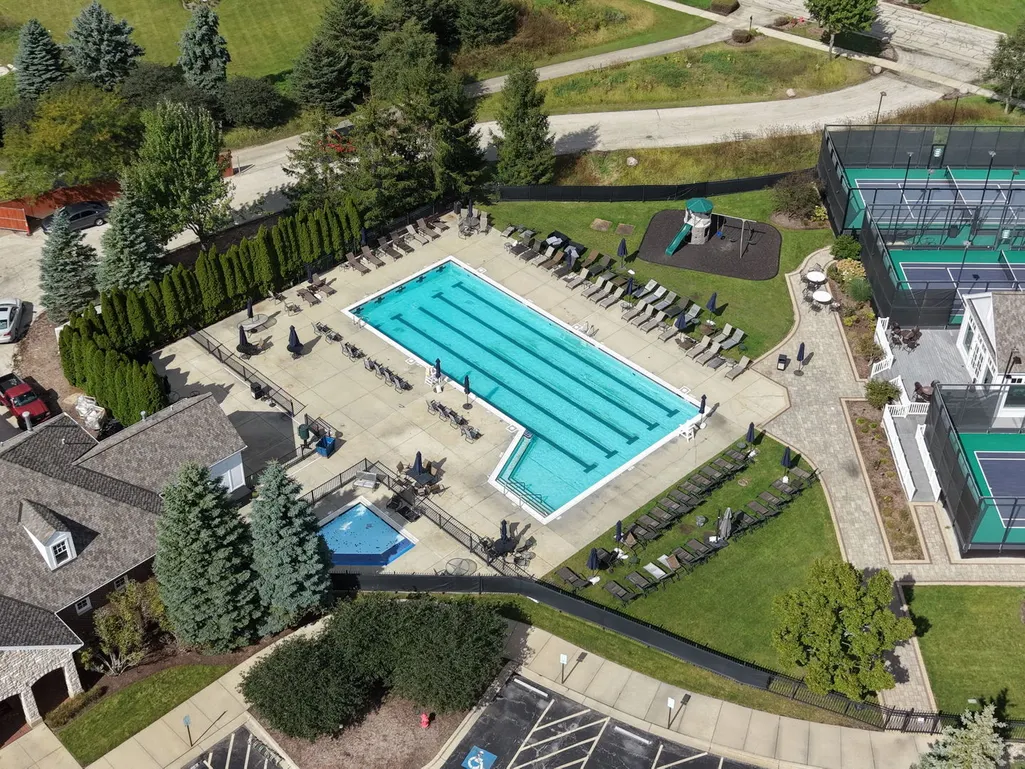
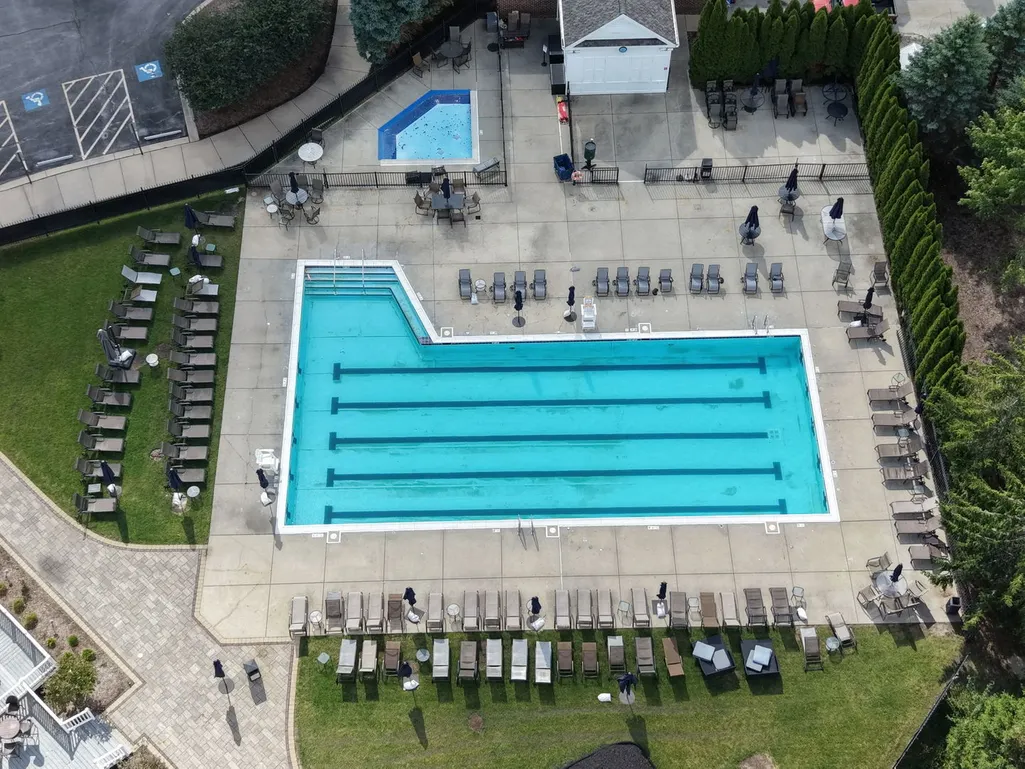
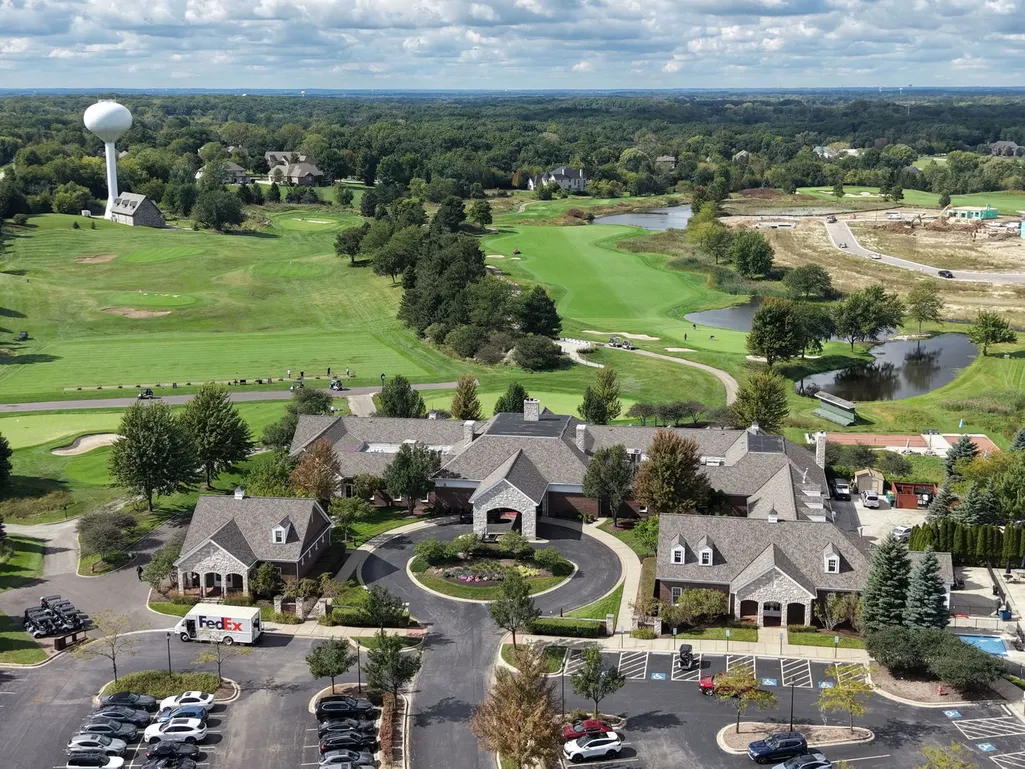
| Association Fee Includes | Clubhouse,Exercise Facilities,Pool,Other |
| Construction Materials | Brick,Other |
| Year Built | 2024 |
| Township | Fremont |
| Tax Year | 2024 |
| Ownership | Fee Simple w/ HO Assn. |
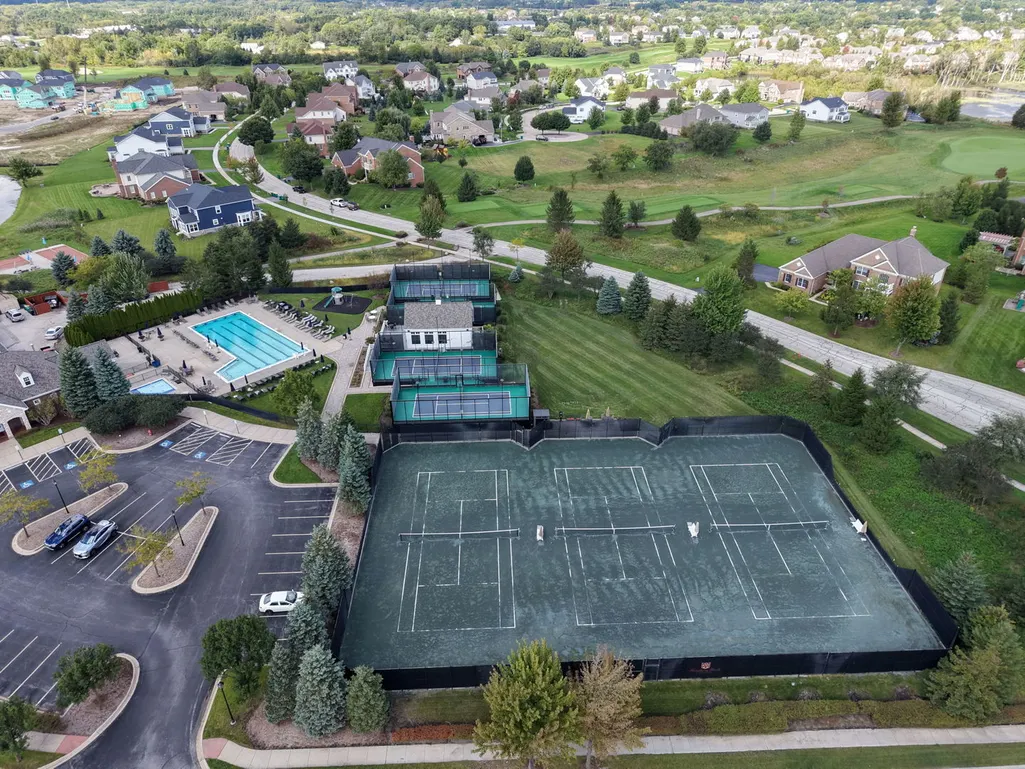
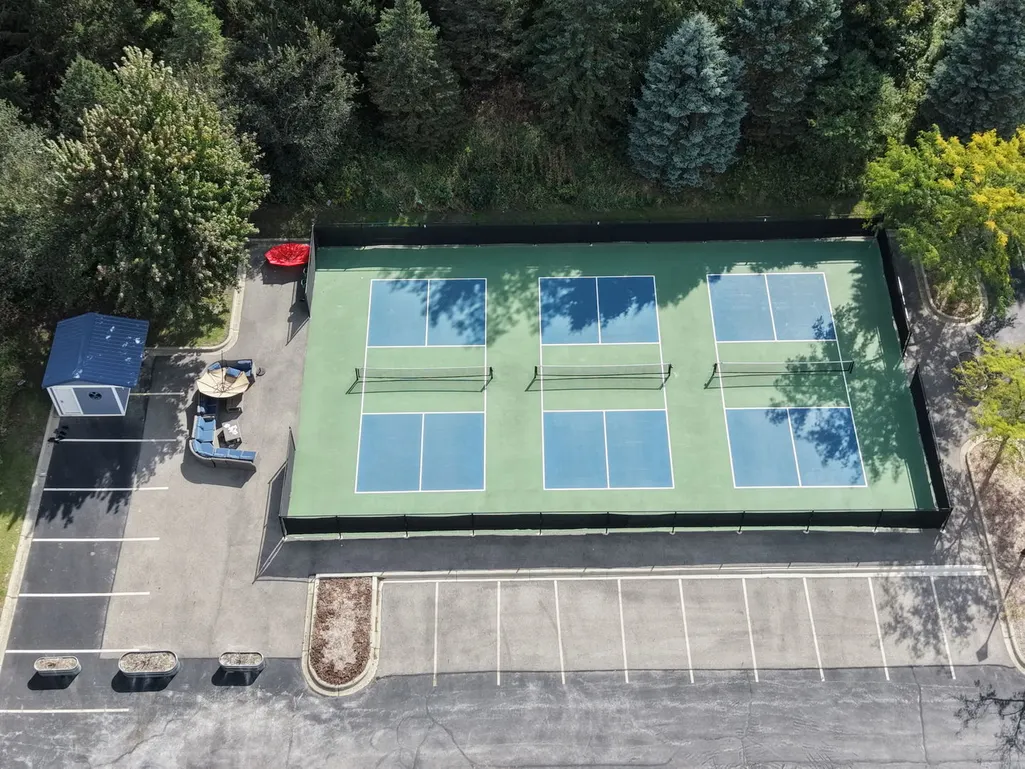
| Community Features | Clubhouse,Park,Pool,Tennis Court(s),Curbs,Gated,Sidewalks,Street Paved |
| Assoc Fee Paid Per | Monthly |
| County | Lake |
| New Construction | No |
| Property Type | Residential |
| Subdivision Name | Hawthorn Woods Country Club |
| Total Rooms | 11 |
| Full Baths | 3 |
| Status | New |
| Directions | From N Gilmer Road,Turn Onto N Fairfield Road,Turn Left Onto W Schwerman Road,At the Traffic Circle Take the 1st Exit Onto Tournament Drive S,Turn Left Onto Crystal Downs Dr |
| High School | Mundelein Cons High School |
| City | Hawthorn Woods |
| High School District | 120 |
| MLS Area | Hawthorn Woods / Lake Zurich / Kildeer / Long Grove |
| Elementary School | Fremont Elementary School |
| Tax Annual Amount | 17196.46 |
| Middle/Junior High School | Fremont Middle School |
| Additional Parcels Y/N | No |
| Virtual Tour | https://view.spiro.media/order/d50a8466-9c7f-4cca-613d-08df1575d5ad?version=70_142&branding=false |
| Standard Status | Active |
| Middle/Junior School District | 79 |
| Elementary School District | 79 |
| Property Type | Detached Single |
Interior Features
| Interior Amenities | Vaulted Ceiling(s),Built-in Features,Walk-In Closet(s),Open Floorplan,Dining Combo,Pantry,Quartz Counters |
|---|---|
| Basement | Unfinished,Full |
| Flooring | Carpet |
| Total Fireplaces | 1 |
| Fireplace Features | Gas Starter |
| Half Baths | 1 |
| Laundry Features | Upper Level,Sink |
| Total Bedrooms | 4 |
| Room Type | Foyer,Sitting Room,Office,Mud Room,Loft,Walk In Closet,Storage |
| LivingAreaSource | Other |
| Total Baths | 4 |
| Bedrooms Possible | 4 |
| Bathroom | Separate Shower,Double Sink,Soaking Tub |
Exterior Features
| Parking Features | Asphalt,Garage Door Opener,Yes,Garage Owned,Attached,Garage |
|---|---|
| Lot Features | On Golf Course,Landscaped |
| Water Source | Shared Well |
| Total Parking | 3 |
| Foundation Details | Concrete Perimeter |
| Lot Dimensions | 121 x 111.4 x 121 x 111.9 |
| Lot Size Acres | 0.31 |
| Waterfront Y/N | No |
| Other Equipment | Security System,Backup Sump Pump; |
Amenities
- Foreclosure
- Views
- Short Sale
- New Construction
- Adult 55+
- Lease To Own
- No HOA Fees
- Furnished
- Primary On Main
- Air Conditioning
- Seller Finance
- Green
- Fixer Upper
- Horse
- Golf
- Fireplace
- Deck
- Garage
- Basement
- Pool
Property vs Single Family Average in 60047
Price
Taxes
Year Built
In The Neighborhood
New Construction
Hawthorn Woods
$ 858,490
- Type
- Single Family
- Size
- 3,036 SqFt
- Rooms
- 4 Beds + 2.5 Baths

New Construction
Hawthorn Woods
$ 894,685
- Type
- Single Family
- Size
- 3,083 SqFt
- Rooms
- 4 Beds + 2.5 Baths
